

Interior design project - what is it? Definition.
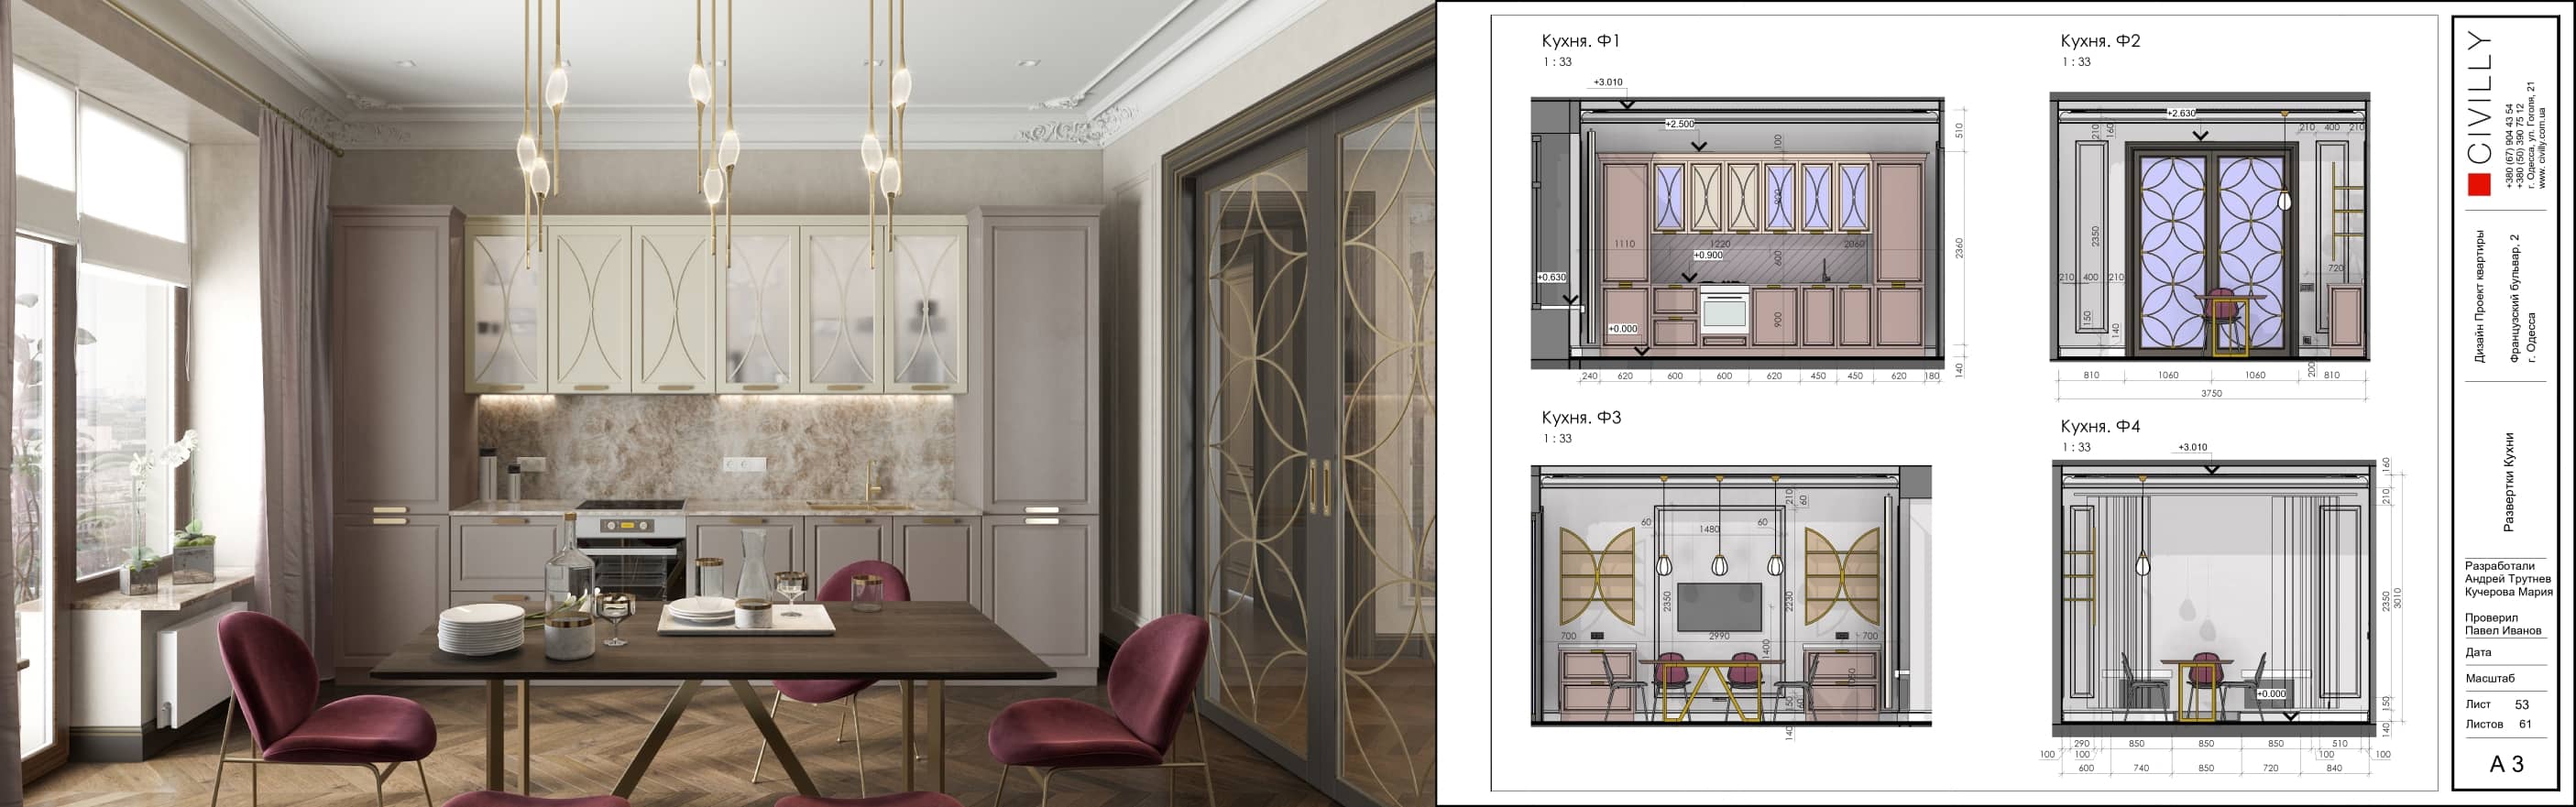
Interior design project is a complex document including drawings, sketches, 3D visualisations (photo-realistic images), specifications, on the basis of which all works on finishing, renovation, networking and communications, decoration, furnishing and completion of the property are calculated and carried out.
The interior design project is important for implementing the client's ideas, optimising the use of space, controlling the budget, coordinating with the client and executors, as well as ensuring a professional approach and quality results.
What is the difference between interior design and decorating?
On the French Côte d'Azur, interior design is often misunderstood as decoration. Because of the incorrect terminology, there is often a misunderstanding, an estimation of the processes, labour and therefore the cost of the service.
- Interior design covers a wide range of tasks including conceptualisation, space planning, furniture and material selection. The designer may suggest structural changes and consider functional needs.
- Decorating focuses mainly on interior decoration and embellishment. The decorator creates an atmosphere through the use of decorative objects, textiles and lighting, focusing on visual and decorative aspects, without structural changes or altering the layout.
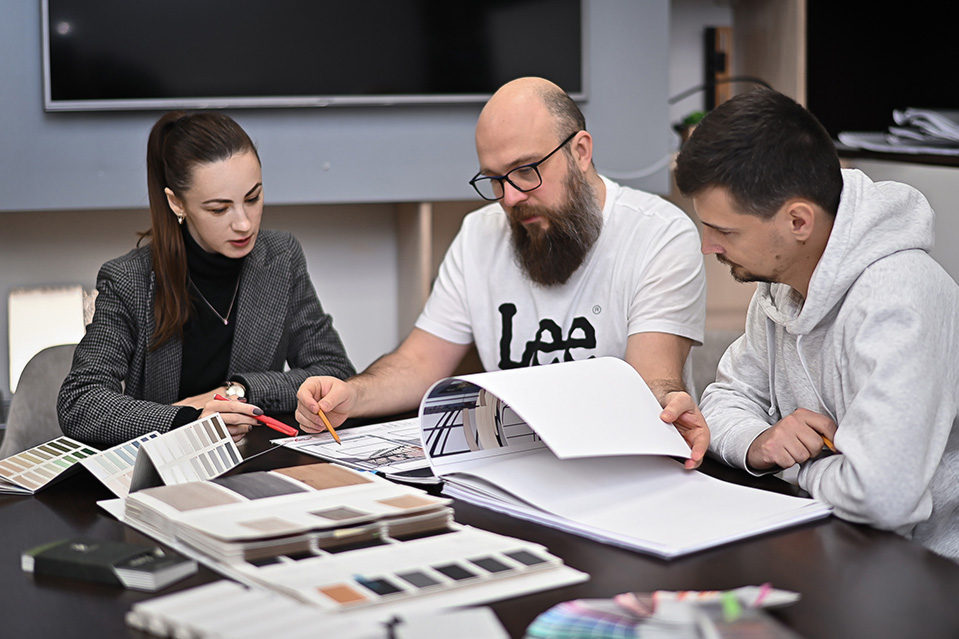
Why do you need an interior design project?
An interior design project plays a key role in the process of creating a functional, aesthetic and comfortable space. Here are a few of the main reasons why it is an important tool when furnishing any type of property:
- Space optimisation. A design project makes the most efficient use of the available space, taking into account the needs of the customer and providing optimal planning solutions.
- Ergonomics and functionality. Ergonomic principles should be taken into account in the project, ensuring that the room is easy to use. This is important to increase the functionality of the interior.
- Creating a unique style. Design project helps to implement the unique ideas and style of the client, creating an interior that reflects his personality and preferences, to make the interior expressive and personal.
- Idea visualisation. The design project provides a visual idea of how the interior will look like after the work is completed. 3D-visualisations and moodboards allow the client to better understand and agree on style, colour scheme, furniture distribution.Selection of materials and colour scheme. A professional designer will help to choose the right finishing materials, colour schemes and furniture to create a harmonious look of the room.
- Selection of materials and finishes. A professional designer will help you choose the right materials, colours and finishes in accordance with the overall concept of the project, as well as taking into account their practicality and compatibility.
- Renovation (Renovation) Planning. The design project is a guide for builders and renovation teams. It serves as a means of controlling the execution of works in accordance with the conceived design.
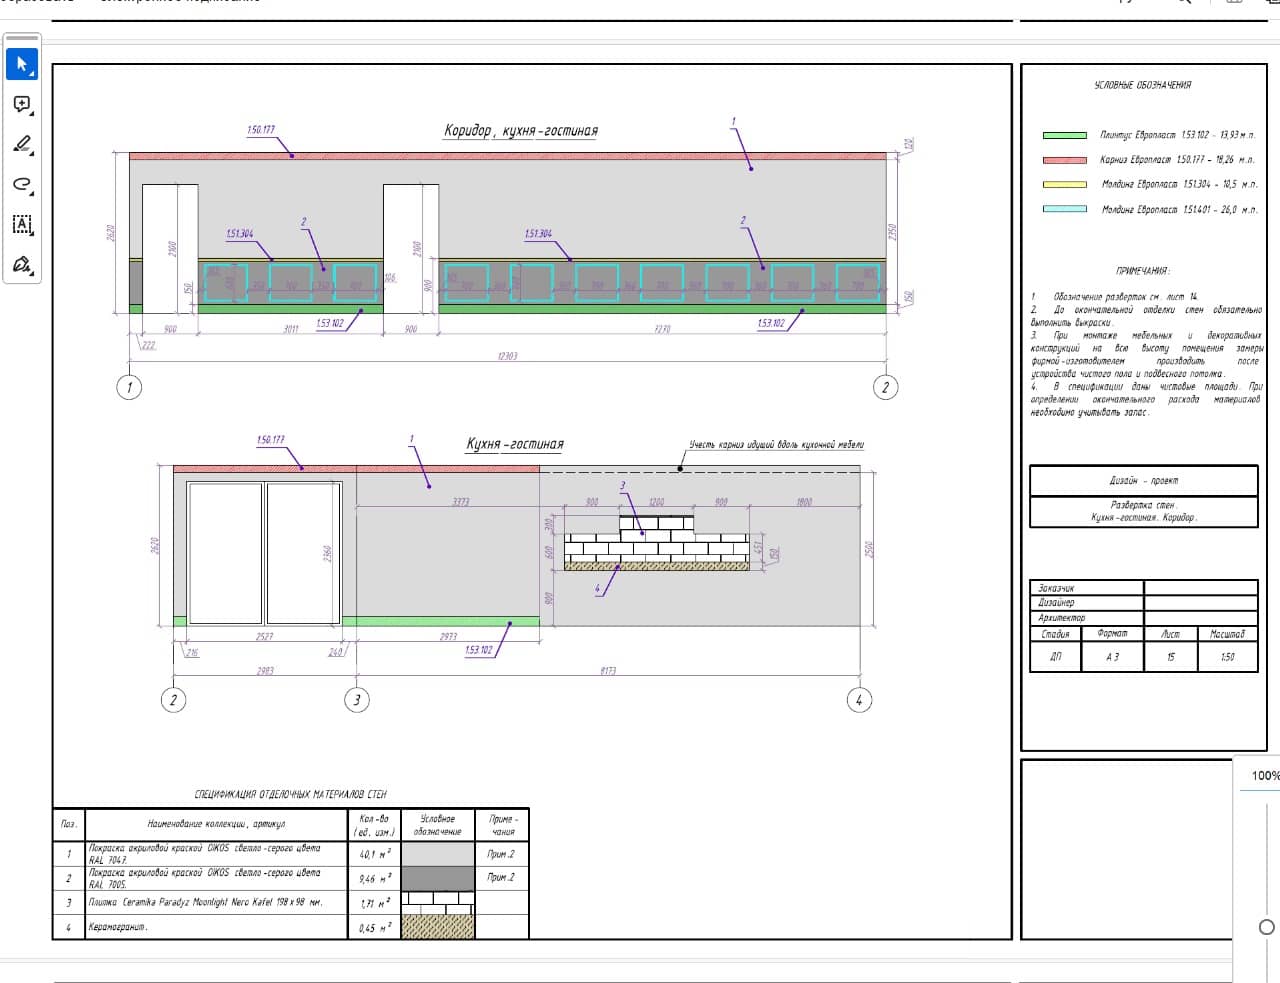
- Budget calculation and control. The design project includes drawings and detailed specifications of materials and furniture, in fact it is a technical assignment, which allows you to accurately calculate the budget for repair. This allows you to plan, evaluate, if necessary adjust the budget and control financial costs.
- Avoiding mistakes. Professionally developed design project helps to avoid mistakes in the process of repair. Technical drawings, specifications and other documents provide builders and repair crews with clear instructions, which reduces the risk of problems in the process of work.
- Saving time and resources. A properly executed design project prevents mistakes and the need for rework, which can save time and resources during the project process.
- Increased property value. An aesthetically pleasing and functional design can increase the value of a property, making it more attractive to potential buyers.

The role of design in property development: how does a good interior design of an apartment or villa increase its value and liquidity?
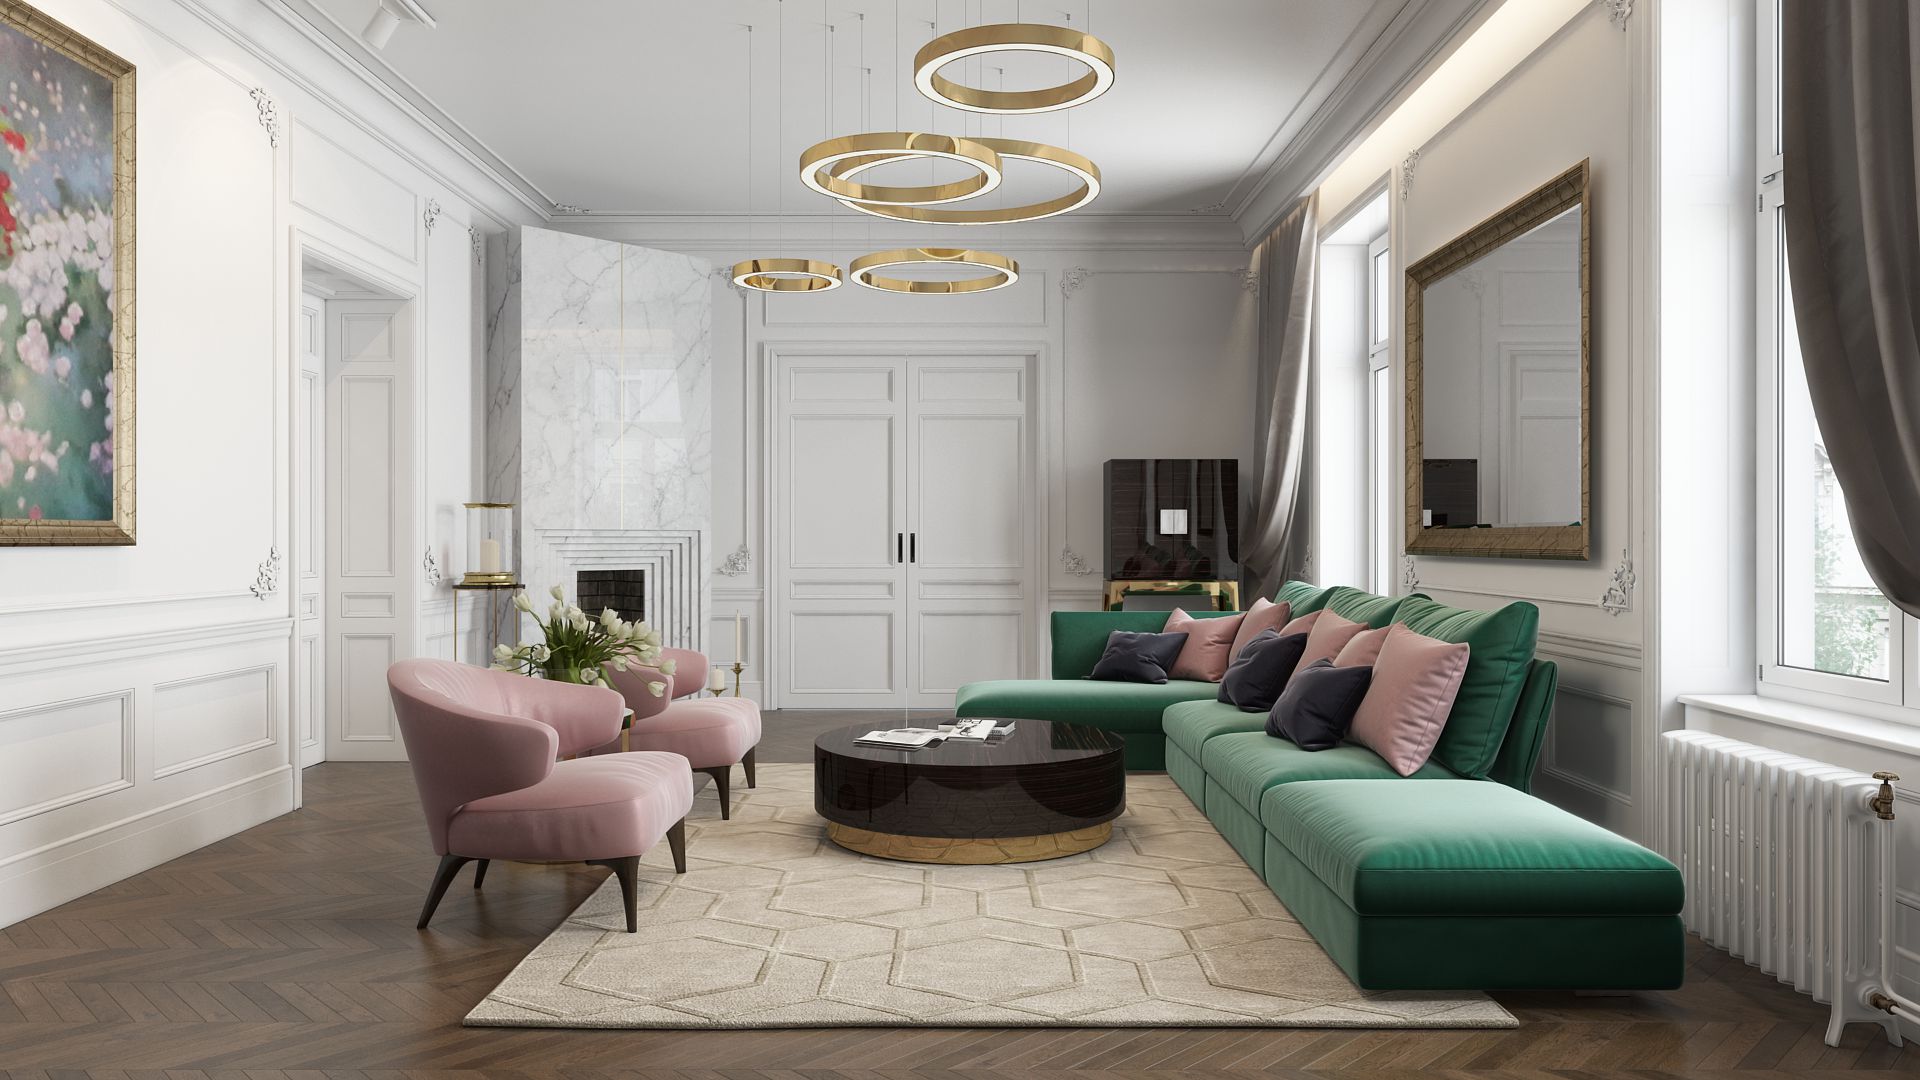
Interior design plays an important role in property development, influencing the value and liquidity of properties. It creates a pleasing visual impression, enhances the functionality of rooms and improves the overall aesthetics of the dwelling. When selling or renting, such housing can attract more potential buyers or tenants. A design specifically tailored to the characteristics of a particular property can emphasise its advantages and hide its disadvantages. In addition, quality design can create a sense of cosiness, comfort and luxury, which also adds to the value of the property.
So, what are the benefits of a professionally designed interior:
- Attracts the attention of potential buyers, stands out in the market among other offers .
- Changes the perception of the value of the property, i.e. allows you to increase the price.
- Functionality and Practicality: efficient use of space makes the property more attractive.
- Personalisation and Individuality: individual design makes the property unique.
- Improved Quality of Life: comfort and convenience increase the attractiveness of a property.
- Thoughtfulness to Detail: Attention to detail emphasises care for the quality of construction.
- Increased Liquidity: quality design speeds up sales, making the property more attractive to buyers.
However, it should be borne in mind that the impact of design on value can depend on market conditions, location and the specific features of a particular property. It is important to choose designers who specialise in enhancing property value and understand the needs of the target audience.
Who offers interior design services on the Côte d'Azur? Comparison, pros and cons
1. Construction companies.
They do not specialise in interior design, but sometimes provide services in this area for a flat decoration deal. This may include several drawings such as layout, floor and ceiling plans, and electricals, called a design project.
Pros: It is better to work with at least some design than no design at all.
Cons: Quality. The direct interest of the construction company is to start earning money on repairs, the projects are carried out primitively and hastily. These companies often use young inexperienced designers, which can affect the quality.
2. Young inexperienced designers and uninspired designers.
Would you want to entrust, for example, a heart operation to a doctor who only graduated from university a year ago? Even if he is clever and brilliant - everyone realises that many years of experience are needed. Similarly with interior design - huge sums of money are invested in property renovation, and it is extremely important to use them effectively - a flat, a suite, a house - not only to give aesthetic pleasure, but to be extremely comfortable for many years of operation and family living. However, very often clients entrust the development of interior design to young designers without proper experience, which negatively affects the quality of: project documentation, project implementation and life afterwards. Very often to "interior designers" include people without higher education, who have completed 3 month courses, and sometimes even without it - just overconfident. Many clients can trust such people.
Pros: They can offer lower prices, but because of their lack of experience they can make mistakes and create less well thought out interiors.
Cons: Lack of professional elaboration and difficulties in implementing the proposed ideas. Low quality of drawings. Mistakes, alterations. Inability to correctly calculate the budget.
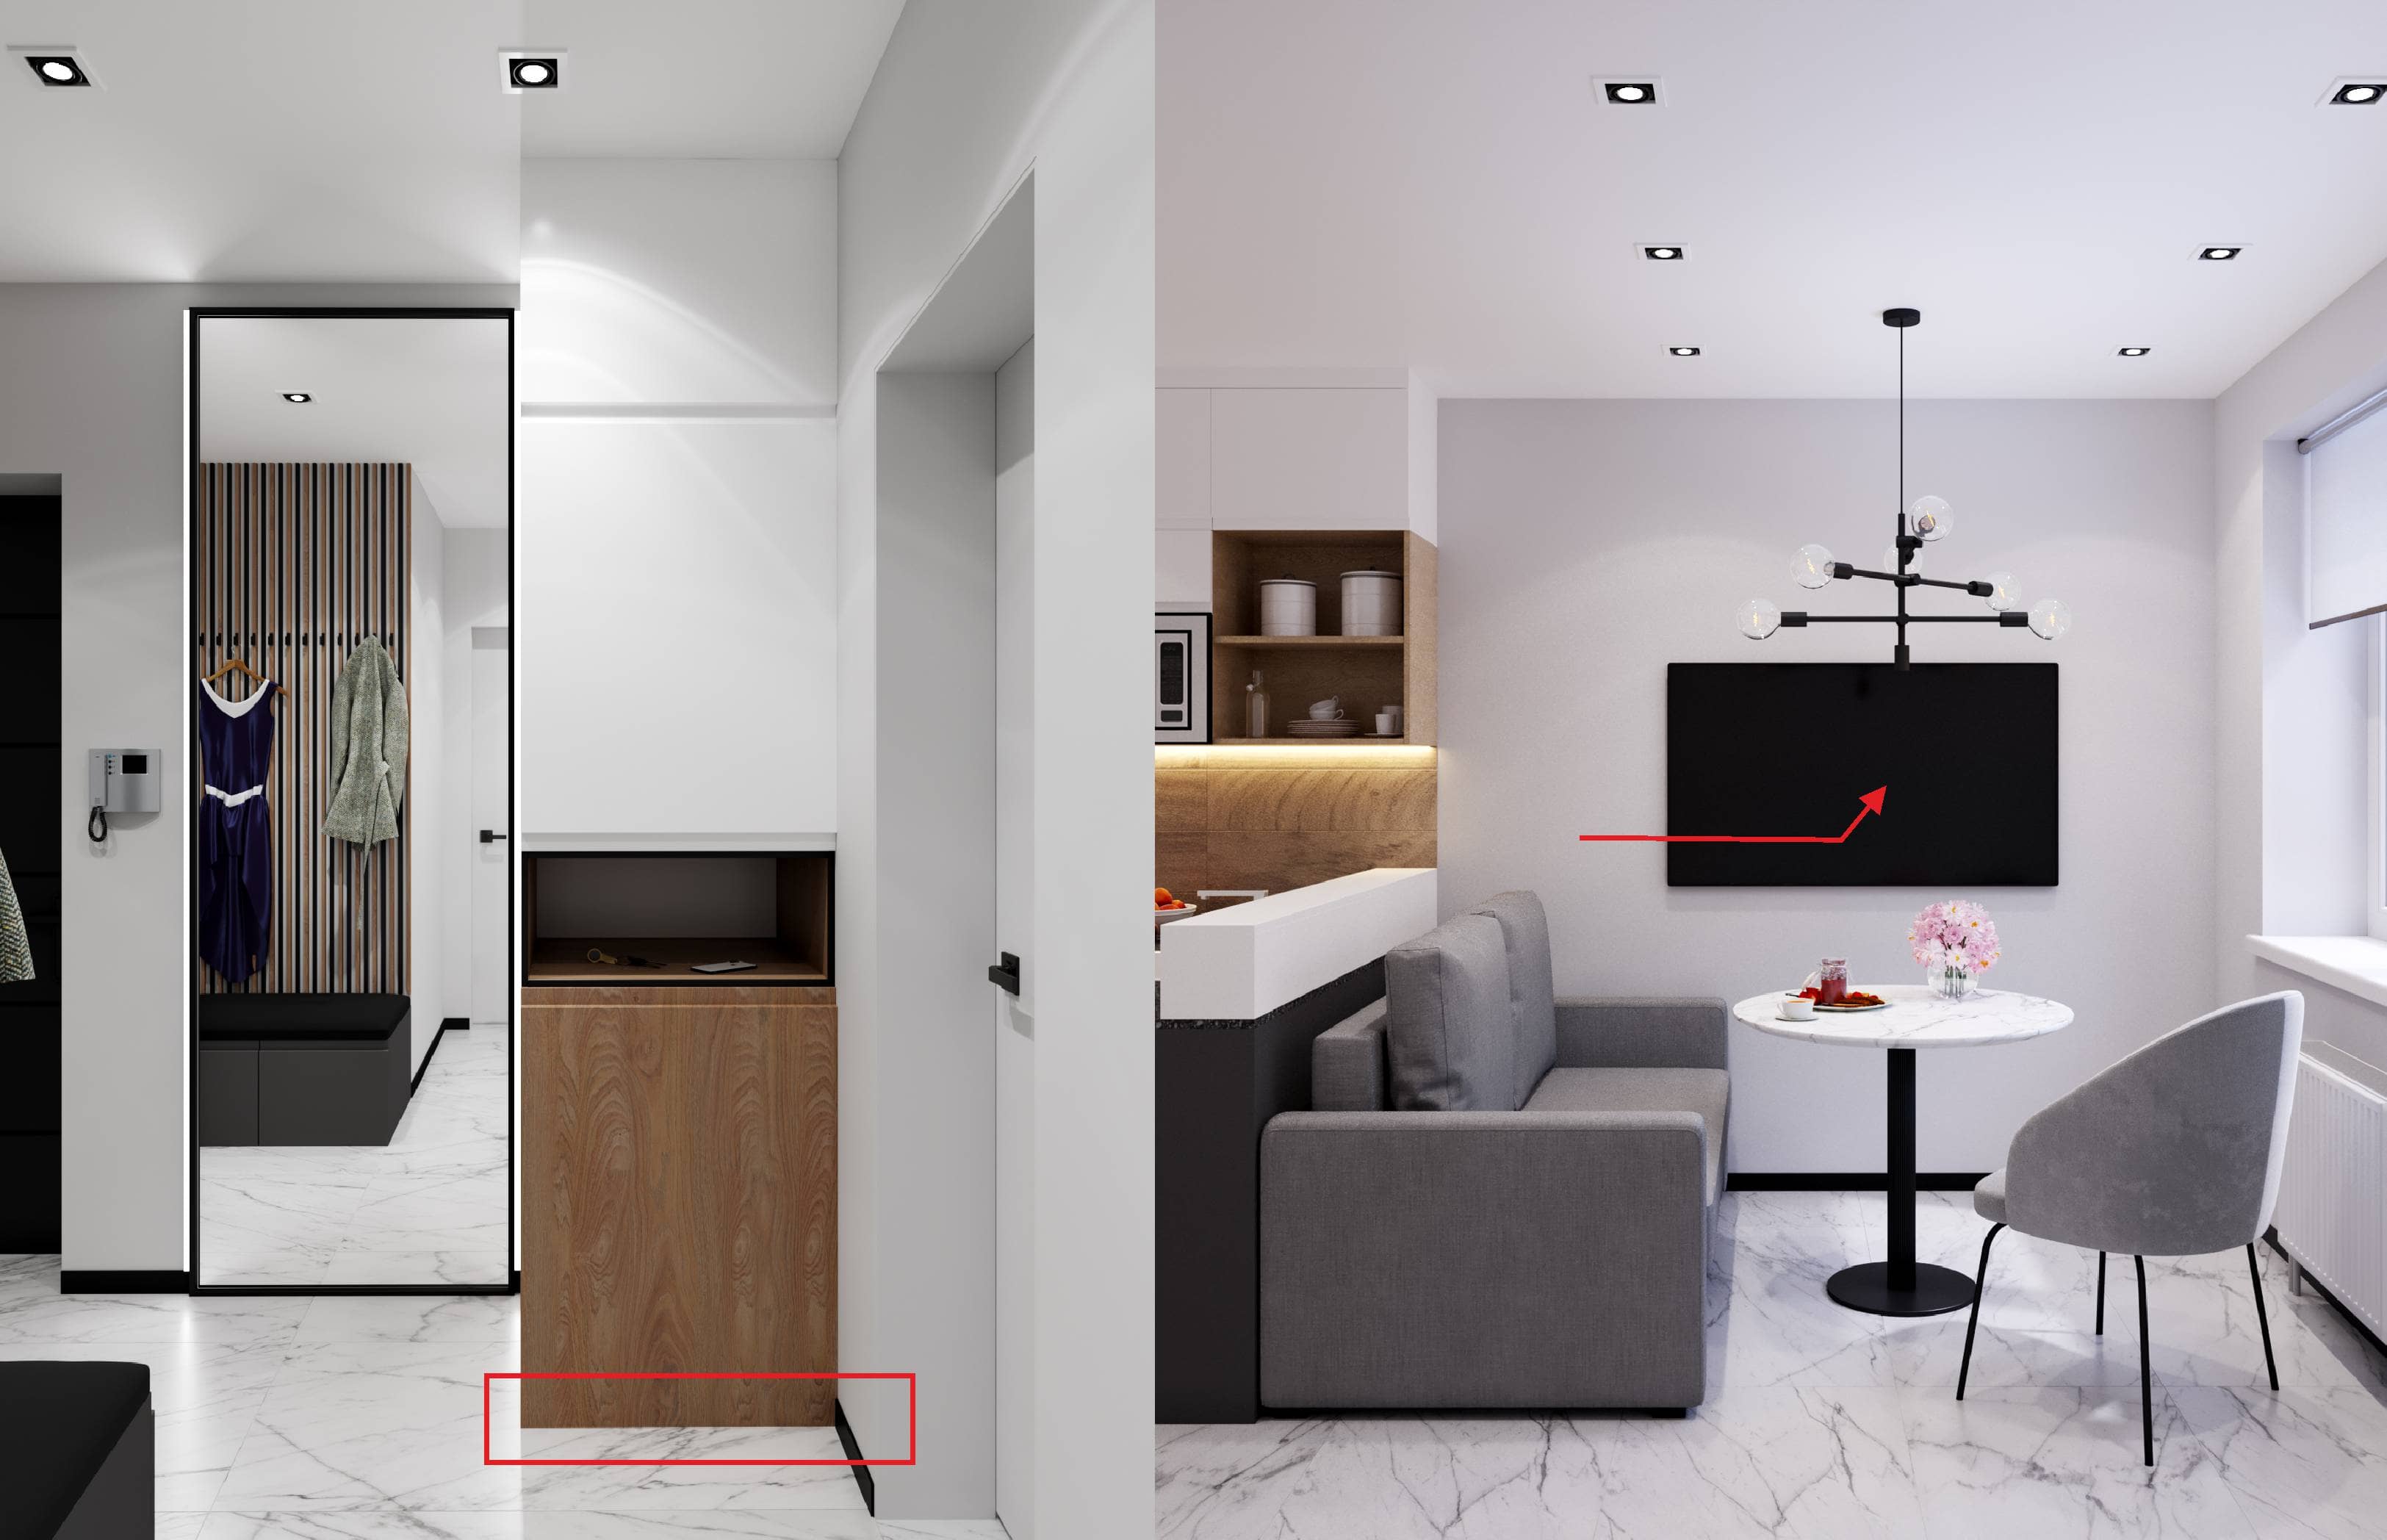
3. Architectural companies, design offices, experienced designers.
Pros: Provides detailing and stylish solutions.
Limitations: May not always respect budget constraints and may only work in certain styles.
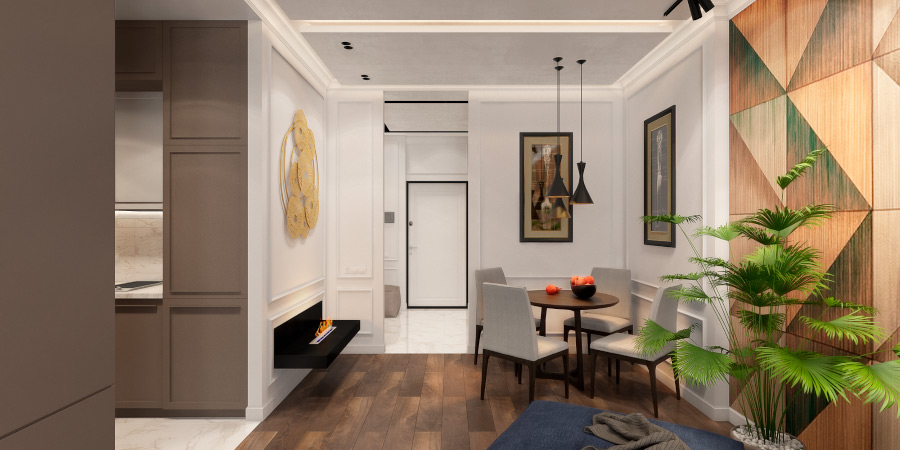
4. Decorators and décor designers.
This option is acceptable in the case of cosmetic repairs, if you just need to paint the walls, arrange the decor, create a mood.
Professionals: Specialise in the visual and aesthetic aspects of the interior, working with decorative elements.
Collaboration: Can collaborate with other designers or work independently.
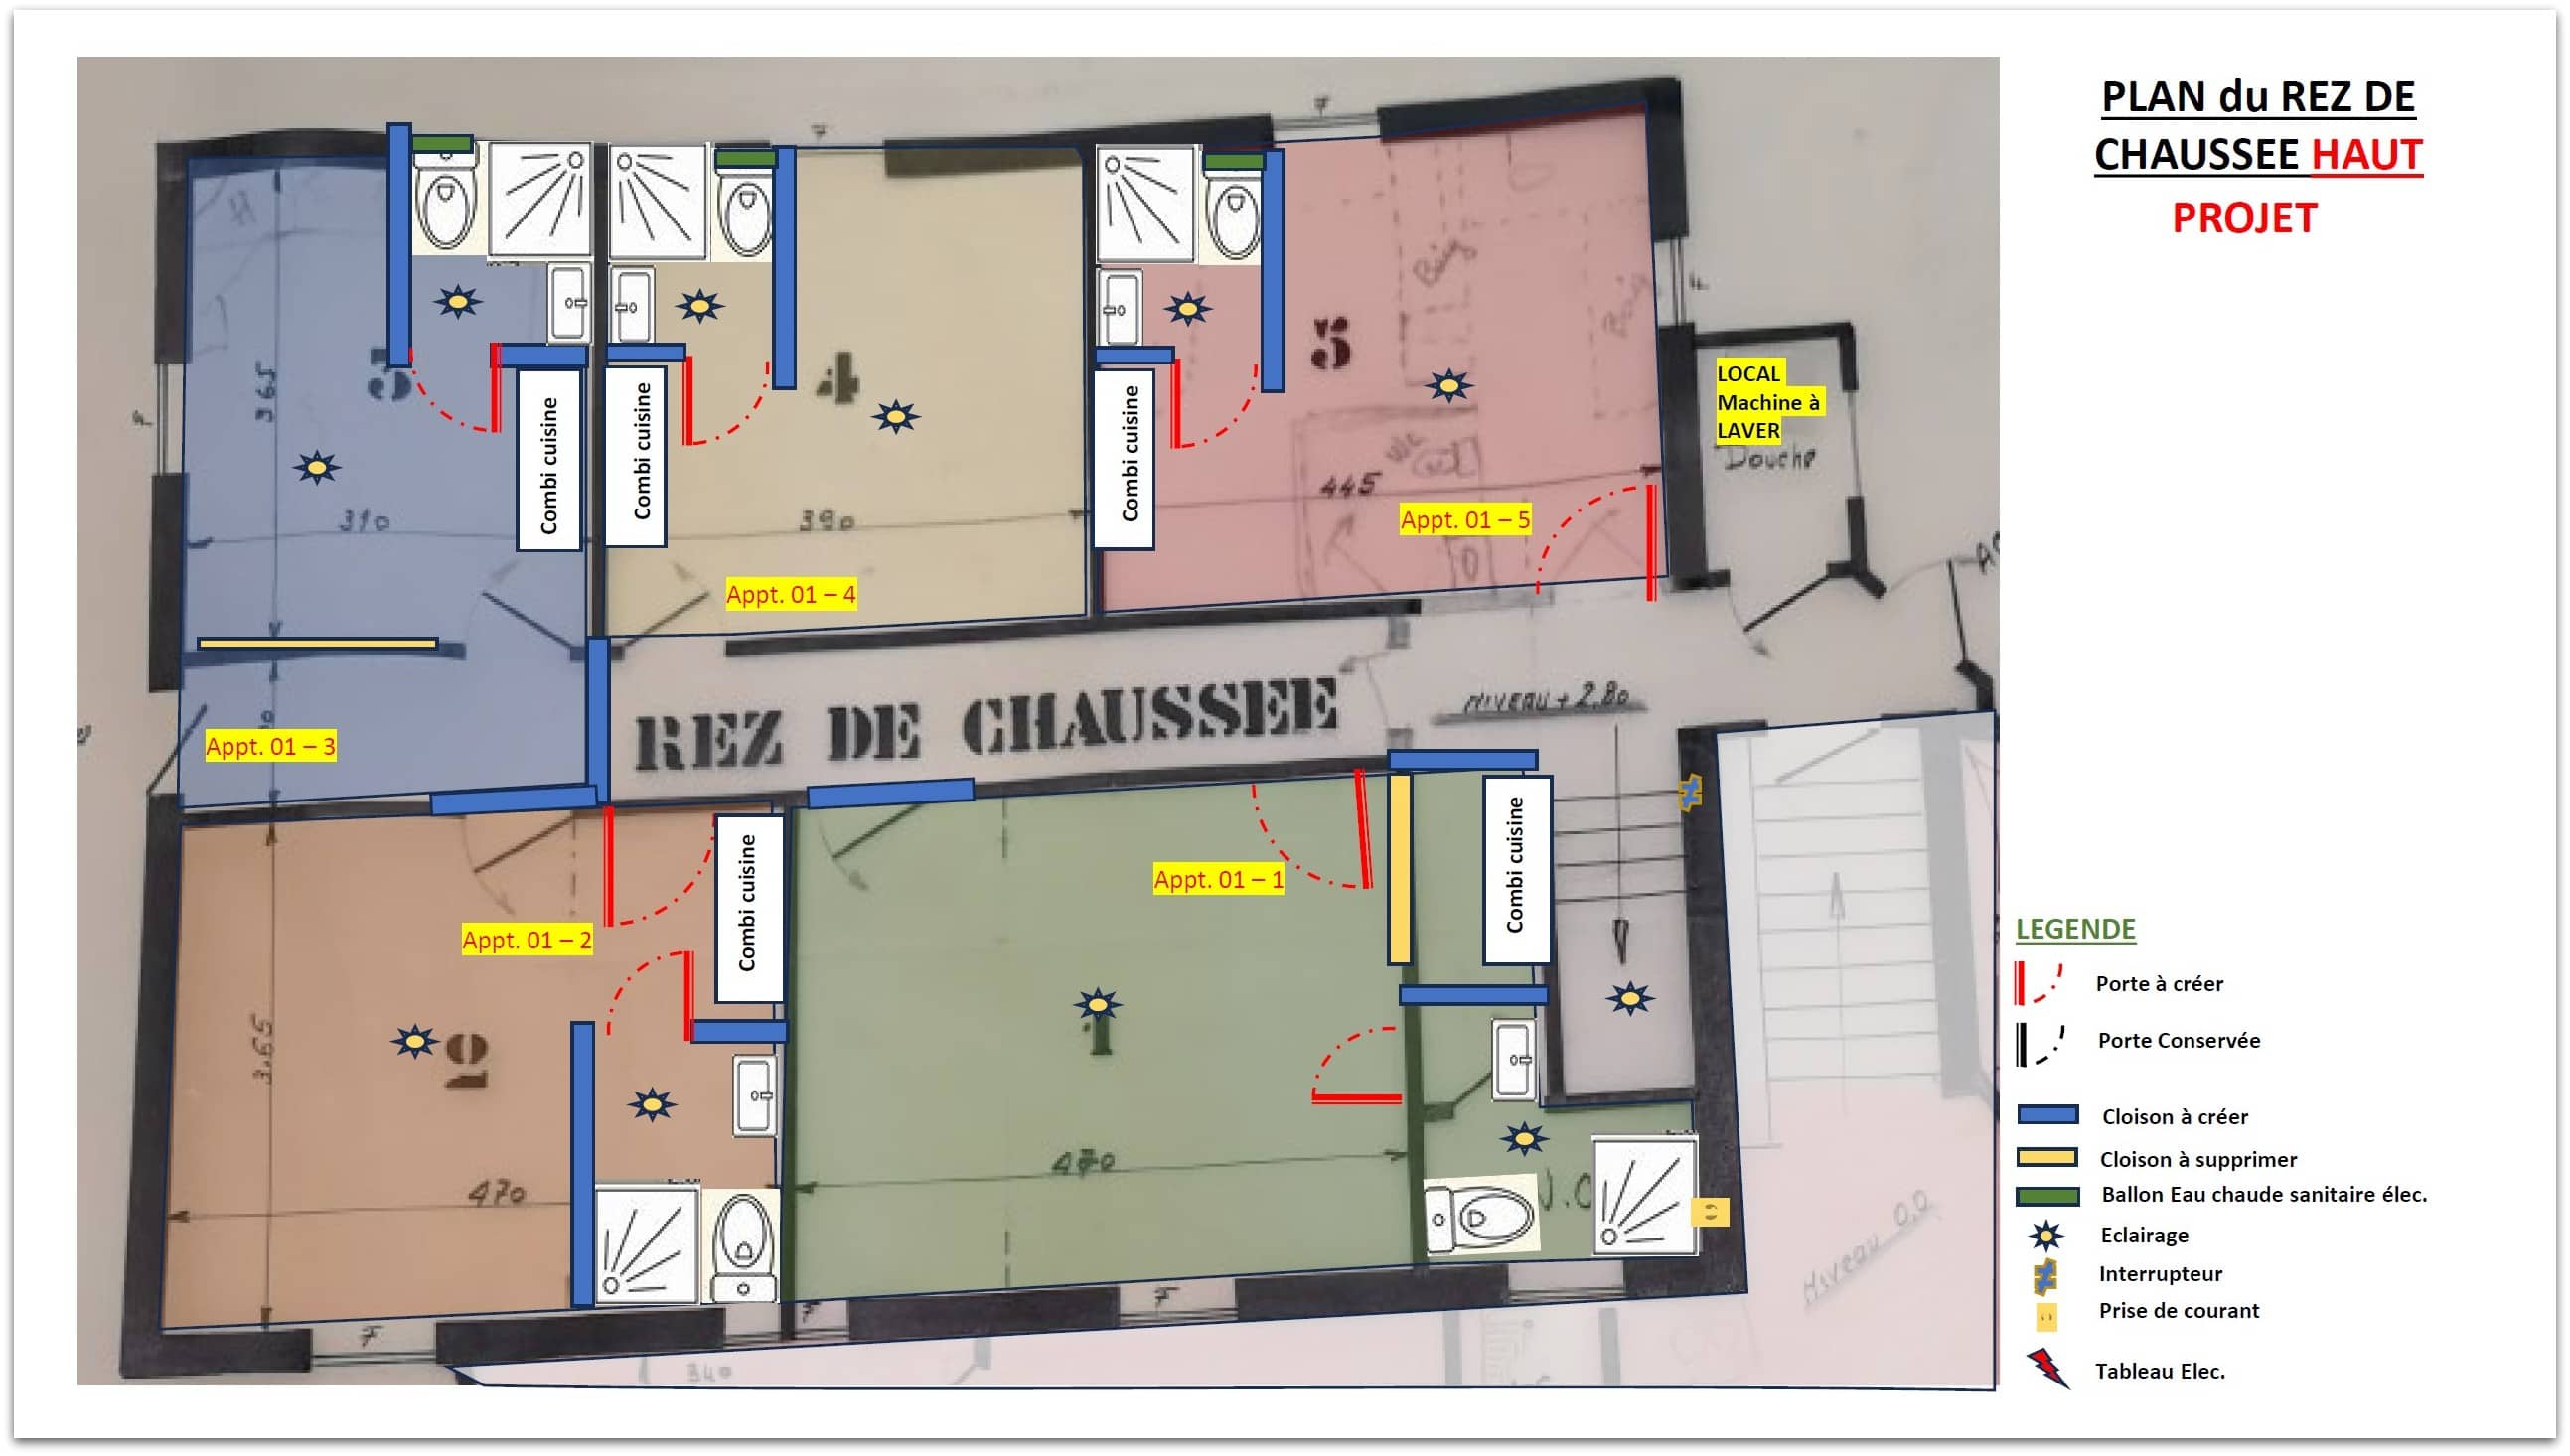
5. Designers on a remote basis.
Online Specialists. Provide services remotely via the internet, providing flexibility and convenience in co-operation. It can be cheaper if the customer organises the measurements, sets the task and takes responsibility for the result.
Strengths: Provide virtual visualisations and interior concepts, especially convenient for customers in remote locations.
Disadvantages: less quality immersion percentage, lack of responsibility, inability to supervise the object
The choice between local and remote specialists may depend on the specific needs of the client and the nature of the project.
The terms "interior designer" and "interior architect", what is the difference?
Interior designer and interior architect are two related but different professions responsible for the look and functionality of an interior space.
Interior Designer:
- Education and focus: Often has a background in interior design (courses lasting several months) or an art education. Specialises in aesthetics, colour schemes and furniture. Often not competent in engineering and construction.
- Tasks: Creating visually appealing and functional interiors, material selection, decorating. Focus is on decor, furniture and colour schemes.
- Structural changes and networks. Limited in making structural changes to the building and networks.
Interior Architect:
- Education and Focus. Educated in the field of architecture with an emphasis on interior. Concerned with both aesthetic and structural aspects.
- Tasks. Working with architectural changes to spaces including remodelling and wall configurations.
- Structural changes. Has competence in structural changes, has basic competence in network design.
Becoming an architect often requires a higher multi-year specialised education and specialised knowledge, whereas an interior designer may complete professional courses. Thus, an architect can fulfil the role of an interior designer in their general activity, but an interior designer does not always have the competences necessary for a full-fledged architectural work.
In our company, interior design is developed by architects with specialised higher education, with the participation and advice of a whole team of our company's specialists: construction, electrical, air-conditioning and ventilation engineers, furniture design.
What is author supervision?
Author's supervision is a form of architectural control, in which the author of the project (architect, designer or engineer) carries out constant or periodic monitoring of the construction or implementation of the project. The main purpose of supervision is to ensure that the construction or design project is implemented in accordance with the specified design solutions and standards.
The main aspects of designer supervision include:
- Quality control. Continuous monitoring of the work being performed to ensure that it meets the design and established quality standards.
- Compliance with technological solutions. Making sure that the construction materials, methods and techniques used are in accordance with the design solutions and regulations.
- Construction Schedule Control. Regularly checking compliance with the construction schedule and responding to possible delays in a timely manner.
- Work with contractors. Interaction with contractors to clarify design solutions and eliminate possible misunderstandings.
- Resolving technical issues. Providing advice and resolving technical issues arising during the construction process.
- Interaction with the customer. Informing the customer about the progress of construction, making proposals to improve design solutions.
- Documentation. Maintaining documentation on the construction progress, fixing changes in the project, preparation of acceptance certificates.
Author's supervision is an important stage in the life cycle of an architectural project, aimed at ensuring qualitative and accurate realisation of the author's ideas.
How much does author's supervision cost? What does the price of a visit or an hour of an interior designer or architect depend on?
The cost of supervision includes the architect's fee as well as the costs associated with the supervision itself. The architect's fee represents the architect's professional fees, including expert opinion, advice and supervision of the construction or renovation. Typically, a fee is negotiated for supervision per hour, either per visit or a monthly fee.
Costs may include travel to the site, review of construction documents, necessary testing and inspections, and other costs associated with ensuring quality construction. The total cost is determined based on the specific project conditions, scope of work, and individual agreements between the parties.
The cost of construction supervision depends on several key factors:
- The scope and complexity of the project. Larger and more complex construction projects require more intensive supervision, which can affect the cost of supervision.
- The number and duration of site visits and remote supervision. With the development of modern technologies and the possibility of video conferencing, it is possible to reduce the number of site visits.
- Site location. Distance from the construction site or the need for frequent travelling can increase travel costs, which affects the overall cost of supervision.
- The experience and reputation of the professional. An architect with extensive experience and a good reputation can charge higher rates for their services.
- Specialised expertise. For example, professionals with expertise in additional areas of knowledge or new technologies may offer services at a higher price.
- Customised terms of the arrangement. The frequency of visits, the scope of supervision, the provision of reports and other terms of cooperation can be negotiated individually, which also affects the cost of supervision.
So, the cost of supervision is formed in the context of these factors and is discussed in the framework of individual agreements between the client and the architect.
CREATE A GREAT PROJECT
WITH OUR TEAM!
To create a QUALITY project, the knowledge and experience of one architect and designer is not enough - a team of specialists must work on it. That is why it is very important to have a team of professionals who work on the site, who do one single thing and successfully co-operate with each other. This is the only way to ensure the desired result: a PREMIUM EXTERIOR VISION at an ADEQUATE BUDGET.

Our company has 20 years of experience in creating restaurants, hotels, SPA - centres, banquet halls (conference halls) and apartments "turnkey", which includes the development of design, design and installation of all engineering networks and communications, carrying out all construction and finishing works, production of furniture and decorative items, completion of finishing materials and accessories. Our architects-designers work IN ONE COMMAND with a professional hotel manager, engineers for construction, electrical, heating, water supply, ventilation and air conditioning, as well as with specialists in furniture manufacturing IN ONE COMPANY. This gives the opportunity to get all necessary consultations at the stage of project development, to coordinate the project with the executors, to calculate the cost of its realisation correctly.
Over your project will work a whole team of specialists with a narrow profile and extensive experience, who know how to create a project from scratch and effectively translate it into reality - professional hotel manager, architects, designers, engineers, builders, managers for completion.
We don't just design, build and furnish apartments - WE CREATE TO BE PROUD OF!
ORDER AN INTERIOR DESIGN PROJECT